
BEDS3
BATHS1 full 1 partial
SQUARE FEET1,720
MLS#1042770
STATUSActive
PROPERTY TYPEResidential - Single Family
SCHOOLSouth Country
Property Description
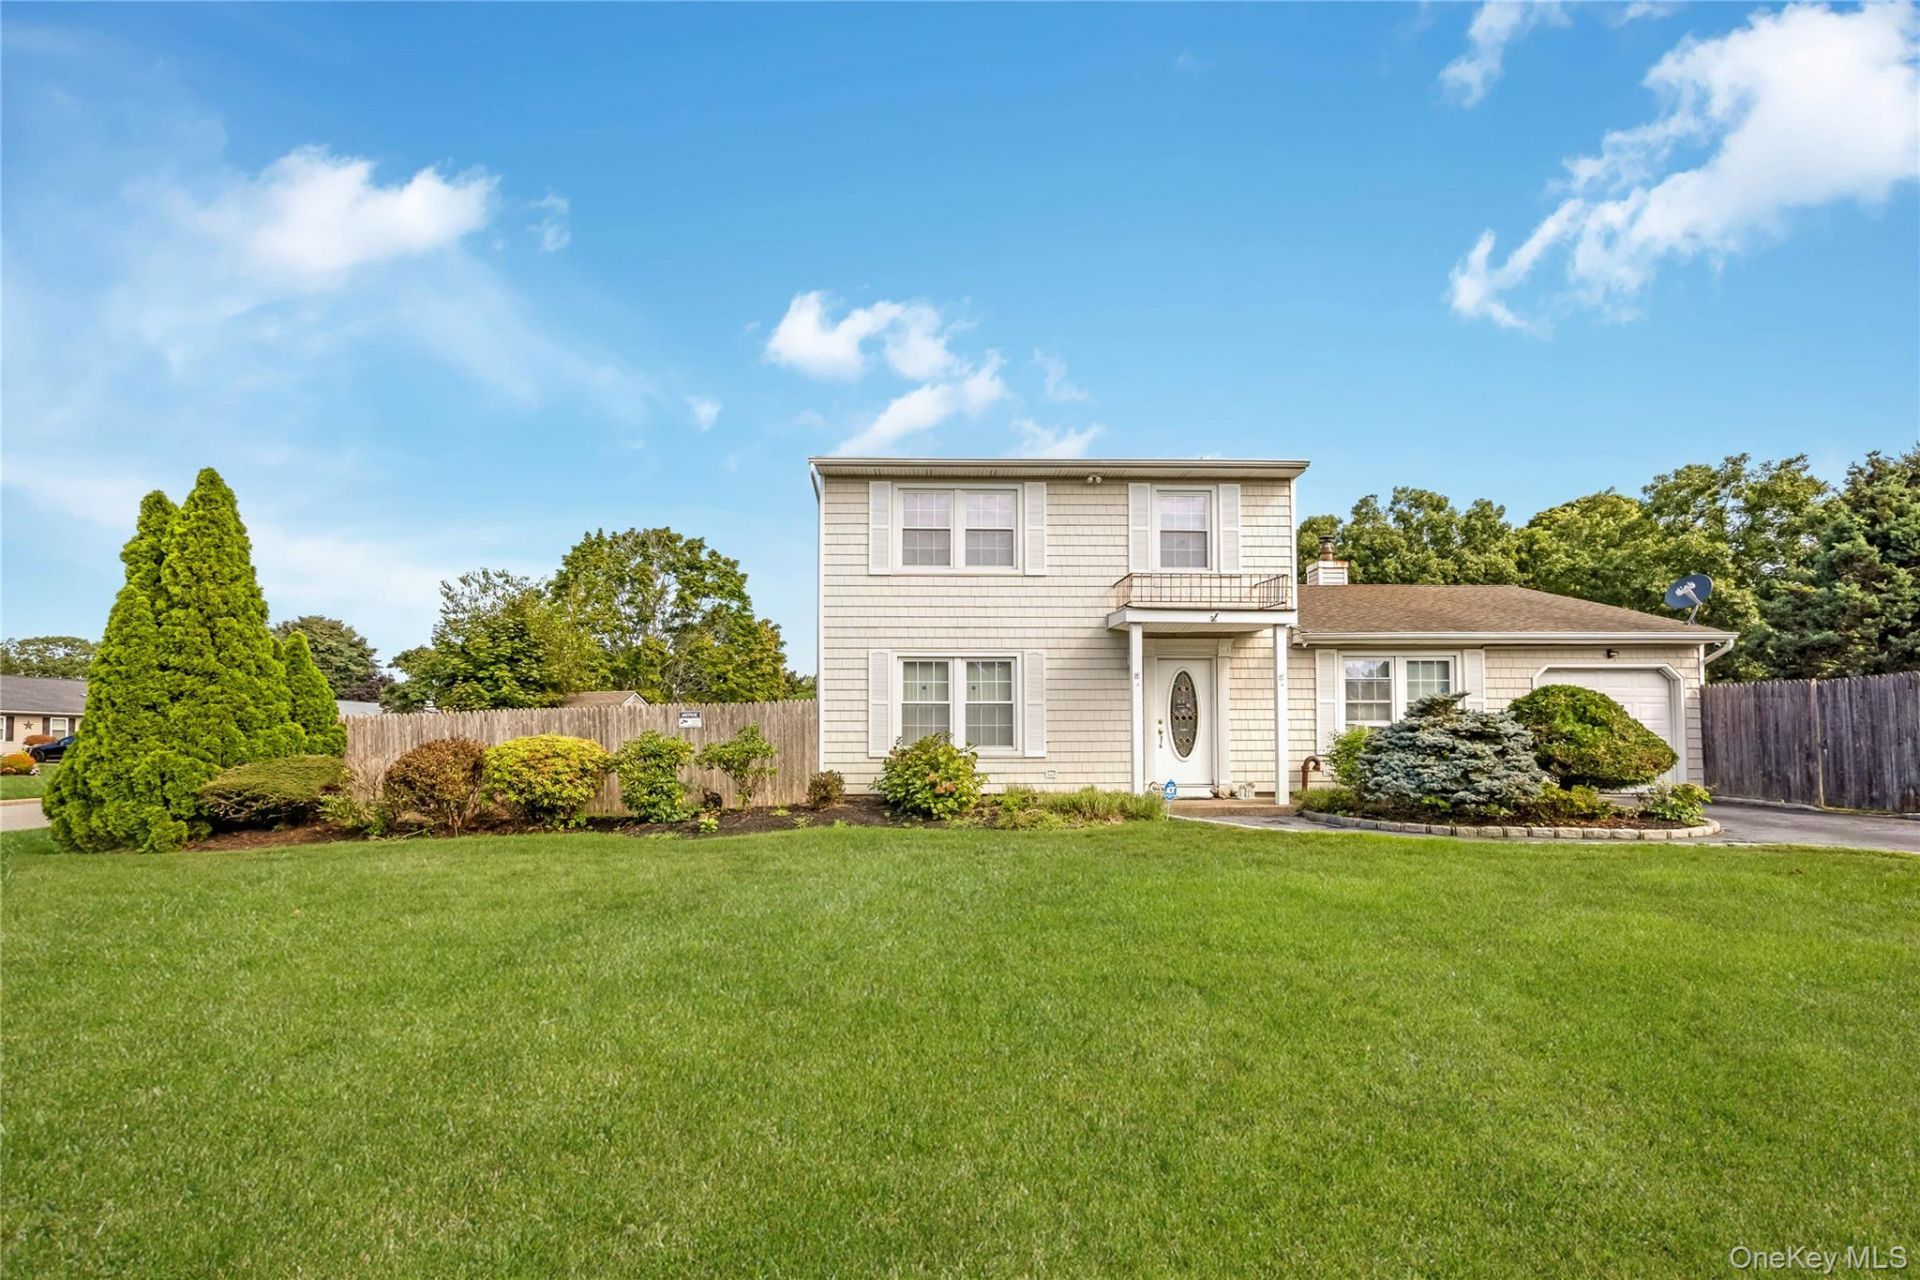
Looking for a Colonial with a pool? Once in a while, opportunity knocks - don't miss this one! This 1,720 sq. ft. Center Hall Colonial offers spacious rooms and a classic, functional layout, beginning with a large, welcoming entry foyer. The main level features a formal living room, formal dining room, and an open eat-in kitchen and family room, creating a comfortable flow for everyday living. The master bedroom features two closets, offering plenty of storage. Built in 1987, the home features Cedar Impressions vinyl siding, an attached garage, inground sprinklers, sewers, and sits on .28 acres. Step outside to a fully fenced yard and enjoy the inground pool. Central air conditioning is present but is not currently in working order. Taxes are just $10,569.13 after the STAR rebate. A great opportunity to bring your own style and vision to a spacious Colonial with so much to offer!
Property Features
Property Type: Residential - Single Family
Cooling: Central Air
Garage: 1
Heating: Baseboard
Home Style: Colonial
Lot Size: 0.28 Acres
Taxes: $10,569
Year Built: 1987
Amenities
Eat-in Kitchen
Formal Dining
Feature Descriptions
Appliances: Dishwasher, Electric Range, Refrigerator
Attic: Pull Stairs
Building Area Total: 1720
Exterior: Vinyl Siding
Formal Dining: Yes
GarageY/N: Yes
On Market Date: 2026-08-26
Parcel Number: 0200-898-00-09-00-005-000
Parking Features: Garage
Pool Features: In Ground
Rental Term: Monthly
Rooms Total: 8
Sewer: Public Sewer
Swimming Pool: Yes
Utilities: Electricity Connected
Water: Public
Local Schools
High School: Bellport Senior High School
Middle School: Bellport Middle School
Elementary School: Frank P Long Intermediate Sch
School District: South Country
Estimate Your Payment
Estimated Payment
$ 3,822.27 per month $2,781.10 Principal & Interest $880.75 Property Tax $160.42 Homeowner's InsuranceChange Payment Information
Listed By / Shown By
Listing By
Agency Name: Signature Premier Properties
Agency Contact: 631-567-0100

Shown By
Agent Name: Inderjit Singh
Agent Phone: (929) 340-0394
Agency Title: Coldwell Banker American Homes

11 Shade Tree Lane | MLS# 1042770
This single family home located at 11 Shade Tree Lane , East Patchogue, NY 11772 is currently listed for sale with an asking price of $550,000. This property was built in 1987 and has 3 bedrooms and 1 full and 1 partial baths with 1720 sq. ft. Shade Tree Lane is located within the South Country school district. Search East Patchogue real estate on inderjitsingh.cbamhomes.com today.